• Home
  • Buy
    • Buy
    • Residential
    • Acreage Semi Rural
    • Rural
    • Vacant Land
    • Commercial
    • Investment
    • Inspections
    • Auction
    • Wishlist
    • Buying Tips
  • Rent
    • Rent
    • Residential
    • Commercial
    • Application
    • Log Maintenance
    • Emergency Repairs
    • Tenant Portal
    • Wish List
  • Sell
    • Sell
    • Request Appraisal
    • Sold Properties
    • Selling Tips
    • Why Sell With Us
  • Investors
    • Investors
    • Property Management You Can Trust
    • Benefits of Property Management
    • Quarterly Newsletter
    • Rental Appraisal
    • Landlord Login
  • Content
    • Content
    • Testimonials
  • About
    • About
    • Company Profile
    • Meet The Team
    • About Our Community
    • Privacy Policy
    • Careers
  • Contact

Oxley Vale 16 Ford Street

A Home Designed for Family Living

$845,000 - $865,000

4
2
2

Set in a peaceful and private position, this property offers something that is becoming increasingly hard to find - space, flexibility and a genuine sense of home.

This beautifully presented four-bedroom, three-bathroom property has been thoughtfully designed with two separate living zones, making it ideal for growing families or those looking for additional flexibility from their home.

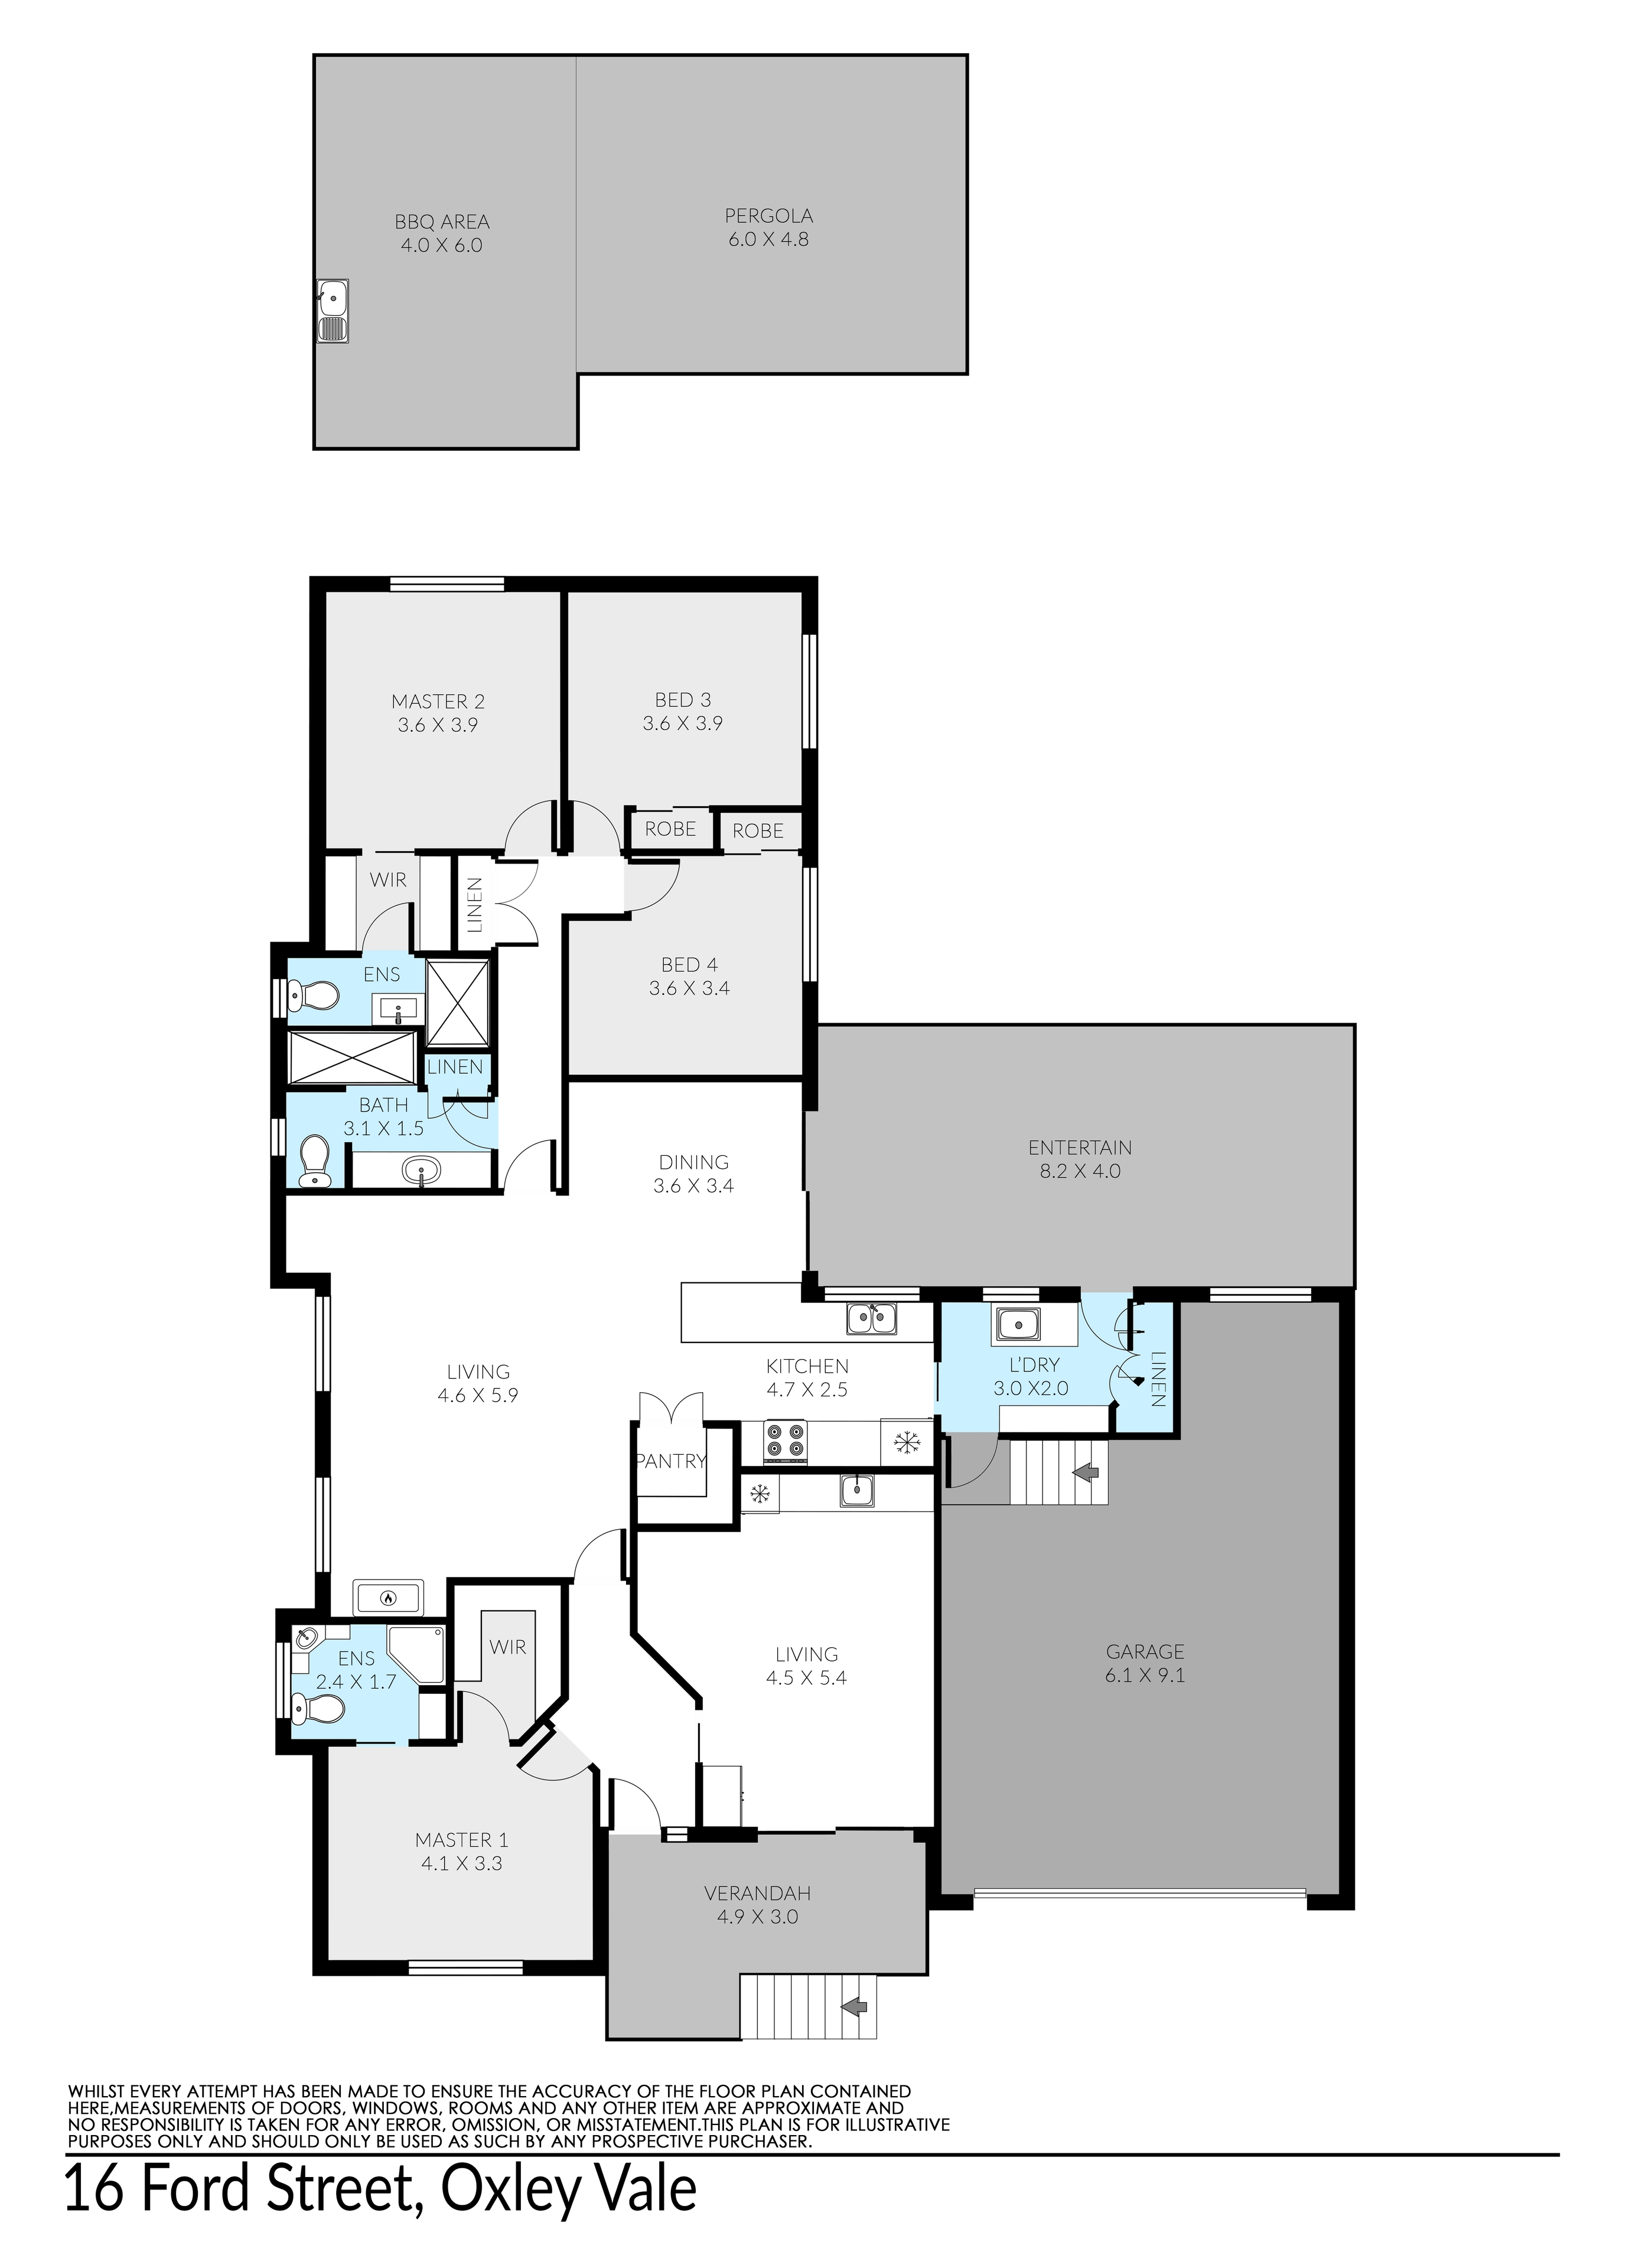
At one end of the home, you’ll find a private master bedroom with ensuite, walk-in robe, its own living area and built-in kitchenette. This separate space is perfect for parents wanting their own retreat, teenagers, guests or extended family, while still enjoying internal access to the main home.

The second side of the property provides the heart of the family home, featuring three bedrooms, the main kitchen, dining and living areas, creating plenty of room for everyone to spread out and enjoy their own space. All bedrooms feature built-in wardrobes, with two master bedrooms offering the added benefit of walk-in robes.

The main kitchen is complemented by a walk-in pantry, providing excellent storage and keeping the kitchen practical and clutter-free. There is also plenty of additional storage throughout the home, including two linen storage areas and dedicated storage within the laundry.

The two areas can be closed off for added privacy, while both sides retain internal access, giving the home an incredibly versatile layout.

Outside, the large fully fenced garden provides plenty of room for children and pets to play, with an alfresco area creating the perfect spot for weekend entertaining, family dinners or simply enjoying the peaceful surroundings. The double garage provides secure parking and additional convenience.

At the front of the home, the verandah captures beautiful views and creates a lovely spot to sit back with your morning coffee and enjoy the peaceful outlook.

Positioned directly off Manilla Road, yet surprisingly quiet and tranquil, you’ll enjoy the convenience of being just 4.2km from the Tamworth CBD and 2.8km from Northgate Coles, while still having the feeling of being away from the hustle and bustle.

For owner occupiers, this is an opportunity to secure a spacious family home with room to grow. For investors, the unique layout also presents the potential to explore dual-occupancy or two-tenancy arrangements, subject to the necessary approvals.

With space, flexibility, privacy, excellent storage and a beautiful family-friendly setting, 16 Ford Street is a home that offers far more than meets the eye.

Features:
• Four bedrooms
• Three bathrooms
• Two separate living areas
• Two master bedrooms with walk-in robes
• Built-in wardrobes to all bedrooms
• Private master retreat with ensuite and kitchenette
• Main family kitchen, dining and living area
• Walk-in pantry
• Plenty of storage throughout
• Two linen storage areas
• Laundry with additional storage
• Flexible layout with the ability to separate living zones
• Internal access to both sides of the home
• Double garage
• Large fully fenced backyard
• Covered alfresco entertaining area
• Front verandah with beautiful views
• Peaceful outlook
• Convenient side access
• 4.2km to Tamworth CBD
• 2.8km to Northgate Coles
• Potential for dual-tenancy living, subject to approval

Property Features

Land Size
781 square mtr approx.
1

Open Times

Ella Neill

Make an enquiry

Ella Neill

Sales Associate

  • P 0427003888

Dan Watson

Licensed Real Estate Agent

  • P 0459347562
Your Details
Your Enquiry
  1. Please describe how we can be of assistance to you.

  2.  

    Would you like to join our mail list?

Submit

Share this property

  • Email a friend

  • Your Details
    Your Friend's Details
    Submit
  • Share on Facebook

  • Share on Twitter

  • Details
  • Features
  • Floorplan
  • Map
  • Enquire
  • Share

Oxley Vale

16 Ford Street

4
2
2

A Home Designed for Family Living

$845,000 - $865,000

Set in a peaceful and private position, this property offers something that is becoming increasingly hard to find - space, flexibility and a genuine sense of home.

This beautifully presented four-bedroom, three-bathroom property has been thoughtfully designed with two separate living zones, making it ideal for growing families or those looking for additional flexibility from their home.

At one end of the home, you’ll find a private master bedroom with ensuite, walk-in robe, its own living area and built-in kitchenette. This separate space is perfect for parents wanting their own retreat, teenagers, guests or extended family, while still enjoying internal access to the main home.

The second side of the property provides the heart of the family home, featuring three bedrooms, the main kitchen, dining and living areas, creating plenty of room for everyone to spread out and enjoy their own space. All bedrooms feature built-in wardrobes, with two master bedrooms offering the added benefit of walk-in robes.

The main kitchen is complemented by a walk-in pantry, providing excellent storage and keeping the kitchen practical and clutter-free. There is also plenty of additional storage throughout the home, including two linen storage areas and dedicated storage within the laundry.

The two areas can be closed off for added privacy, while both sides retain internal access, giving the home an incredibly versatile layout.

Outside, the large fully fenced garden provides plenty of room for children and pets to play, with an alfresco area creating the perfect spot for weekend entertaining, family dinners or simply enjoying the peaceful surroundings. The double garage provides secure parking and additional convenience.

At the front of the home, the verandah captures beautiful views and creates a lovely spot to sit back with your morning coffee and enjoy the peaceful outlook.

Positioned directly off Manilla Road, yet surprisingly quiet and tranquil, you’ll enjoy the convenience of being just 4.2km from the Tamworth CBD and 2.8km from Northgate Coles, while still having the feeling of being away from the hustle and bustle.

For owner occupiers, this is an opportunity to secure a spacious family home with room to grow. For investors, the unique layout also presents the potential to explore dual-occupancy or two-tenancy arrangements, subject to the necessary approvals.

With space, flexibility, privacy, excellent storage and a beautiful family-friendly setting, 16 Ford Street is a home that offers far more than meets the eye.

Features:
• Four bedrooms
• Three bathrooms
• Two separate living areas
• Two master bedrooms with walk-in robes
• Built-in wardrobes to all bedrooms
• Private master retreat with ensuite and kitchenette
• Main family kitchen, dining and living area
• Walk-in pantry
• Plenty of storage throughout
• Two linen storage areas
• Laundry with additional storage
• Flexible layout with the ability to separate living zones
• Internal access to both sides of the home
• Double garage
• Large fully fenced backyard
• Covered alfresco entertaining area
• Front verandah with beautiful views
• Peaceful outlook
• Convenient side access
• 4.2km to Tamworth CBD
• 2.8km to Northgate Coles
• Potential for dual-tenancy living, subject to approval

Property Features

  • Land Size
    781 square mtr approx.

Floorplan

View floorplan

Make an enquiry

Ella Neill

Sales Associate

  • P 0427003888

Dan Watson

Licensed Real Estate Agent

  • P 0459347562
Your Details
Your Enquiry
  1. Please describe how we can be of assistance to you.

  2.  

    Would you like to join our mail list?

Submit
Powered By ReNet | Privacy Policy | Disclaimer